

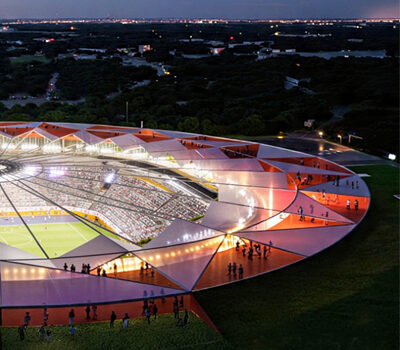
Zagreb Stadium Complex. hr
ZAGREB STADIUM COMPLEX Extending Maksimir Rather than introducing a UEFA Category 4 stadium as a monumental object, the proposal extends the landscape of Zagreb’s historic Maksimir Park southwards, transforming the stadium into an inhabited topography where architecture emerges from the terrain rather than sits upon it. The site gently rises to conceal the program […]

KFH HQ. kw
Manarat Al Khafji is a civic cultural center located in Al Khafji, Saudi Arabia. Conceived as a contemporary landmark along the Arabian Gulf, the project integrates architecture, landscape, and public space into a unified urban destination. The design extends the coastal edge into an activated civic promenade, creating a layered environment that connects retail, […]

KOC Old Display Center. kw
Manarat Al Khafji is a civic cultural center located in Al Khafji, Saudi Arabia. Conceived as a contemporary landmark along the Arabian Gulf, the project integrates architecture, landscape, and public space into a unified urban destination. The design extends the coastal edge into an activated civic promenade, creating a layered environment that connects retail, culture, […]

AL-MONTAZAH RESORT. eg
Manarat Al Khafji is a civic cultural center located in Al Khafji, Saudi Arabia. Conceived as a contemporary landmark along the Arabian Gulf, the project integrates architecture, landscape, and public space into a unified urban destination. The design extends the coastal edge into an activated civic promenade, creating a layered environment that connects retail, […]

Adaptable Housing. lb
Adaptable Housing Adaptable Housing is a collective typology meant to help transit city dwellers from tenants to owners. The initial unit module area (sqm) is gauged to the median family structure and available mortgage for working couples with minimum income. The versatility of the structure allows inhabitants to dynamically expand vertically or horizontally based on the growth […]

Manarat AlKhafji. sa
Manarat Al Khafji is a civic cultural center located in Al Khafji, Saudi Arabia. Conceived as a contemporary landmark along the Arabian Gulf, the project integrates architecture, landscape, and public space into a unified urban destination. The design extends the coastal edge into an activated civic promenade, creating a layered environment that connects retail, […]

FABA Residence. kw
FABA Residence A Sculpted Sanctuary with a City View Nestled within a prominent corner site, this residence elegantly unfolds in a fluid architectural gesture, seamlessly integrating with its surroundings. The design navigates the site’s contours with a dynamic, ascending form—anchored at key points to house essential internal programs while opening outward to capture layered […]

FSGZ Residence. kw
FSGZ Residence A Dialogue Between Light, Landscape, and Architecture Nestled within a lush landscape, this private residence in Kuwait is designed as an organic extension of its natural surroundings. With a deep and wide site, the architectural approach embraces openness, light, and the seamless integration of built space with nature. At the core of […]

Akai Retail. kw
AKAI is a retail and leisure development located in Kuwait, conceived as a contemporary commercial destination that blends architecture, landscape, and public life. Rather than a singular enclosed mall, the project is designed as an open, layered environment where circulation, retail, and social spaces are interwoven into a continuous spatial experience. Project Overview AKAI […]

WEAV Residence. kw
Previous slide Next slide WEAV Residence Multifamily Residence: A Harmonious Interplay of Light, Space, and Privacy Designed as a refined urban retreat, this multifamily residence balances shared family living with individual privacy, creating a home that fosters connection without compromise. Built for parents and two siblings, the house is vertically layered, with distinct yet interconnected […]

VEIL Residence. kw
VEIL Residence A Layered Expression of Privacy, Independence, and Continuity Conceived as a nuanced domestic composition, Veil Residence explores the balance between shared living and progressive independence through a series of layered spatial thresholds. Designed for a family in evolution, the house is organized vertically, allowing each generation to inhabit the home with both […]

Quartet. kw
Previous slide Next slide Quartet Villas 4 siblings with 4 separate plots, each of whom has his/her own wishes/desires; be them symbolic, programmatic or photographic. Individually, each is interpreted architecturally to a private residence to come together, side by side, in a ‘cadavre exquis’, where no one was aware or influenced by the other! Still, […]

Ajial RE HQ . kw
Previous slide Next slide Ajial RE HQ Offices The offices of a leading real estate company efficiently occupy the 1,350 sqm surface area, without compromising quality; a datum line separates between the playful ceiling and the dense plan. A primary corridor, around the building core, leads to the different departments that are internally connected with […]

NBK Museum. kw
Previous slide Next slide NBK Museum The NBK museum, a 20m high ceiling ground floor pavilion, pivots a long subterranean 45m deep space. A curvaceous spiraling stair hinges the long and the tall spaces of the museum in one seamless experience, starting from the oculus atop. The entry “sun-dial” hall is shaped by the sun […]

Sultan Kazma Club. kw
Previous slide Next slide Sultan Kazma Club Located in an upscale neighborhood, on the SW corner of Kazma Sports Club (KSC), the building operates as an urban catalyst. With a large parking area along its west façade, the thin deep fins shield the western sun from penetrating the building during daytime, and pivot to become […]

Tumo Urban Canopy. am
Previous slide Next slide Gyumri Urban Canopy, Armenia The Tumo Urban Canopy design draws from Gyumri’s architectural heritage, the Pamphak mountain range, and the ruins of old market arches. It blends traditional Armenian and Soviet architectural elements, featuring cantilevered structures, sloping roofs, and arches inspired by restored adjacent architectural ruins. The design integrates historical and […]

Museum in the Park. fi
Previous slide Next slide Museum in the Park, Finland Seamlessly integrating with Linnanpuisto Castle Park, the museum extends the park towards the waterfront, elevating into a cascaded open theater with the castle as a backdrop. Rather than merely occupying the site, the building canopies over it, transforming the waterfront walkway into an extended parkway. Engaging […]

AlUla House. sa
Previous slide Next slide Al Ula House, KSA A primordial interpretation of the landscape, flipped upside-down, wraps around the program with gradualness; from “closed” to “open” and from “private” to “public”. The interplay between architecture and nature, from the mythically internalized to the majestically sublime, reveals an eloquence of symbiotic coexistence with the landscape. Reinterpreting, […]

Shear House. kw
Previous slide Next slide Shear House Multi-family residence, on a corner plot, provides 2 separate entrances; one for the parents and another for the children’s apartments above. A corner shared stair leads to the common “diwniya” giving onto a sunken outdoor garden. Indoor living areas are open to outdoor living on multiple levels; sunken courtyards, […]

Square House. kw
Previous slide Next slide Square House From a Sol LeWitt figure ground emanates a private residence for an art teacher. The monochromatic abstract art shades the internal courtyards, stepping up at multi-levels, with multiple permutations throughout the day. The street facade detaches from the house’s, with an urban high window and a wedged entry opening, […]

KFAS HQ & CC. kw
Previous slide Next slide KFAS HQ & Convention Center PAD10 Architects’ finalist entry interlaces the two new buildings of Kuwait Foundation for the Advancement of Sciences (KFAS), its new headquarters (HQ) and Convention Center (CC) along Kuwait’s most prominent coastal stretch. With KFAS’s already existing Scientific Center, its promenade, and a newly proposed elevated pedestrian […]
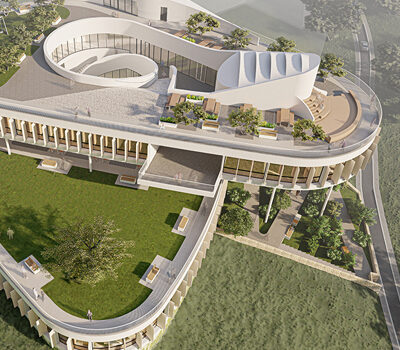
Elderly Home. pt
Previous slide Next slide Elderly Home Our architectural aspiration is to make the elderly home one with its community: a continuum, not an end! Anchored along the terrain’s westside, adjacent to the main access road, and down-sloping east-wards, the building is formed by two ribbons inscribed within the jagged polygonal opposite site boundaries. The building […]
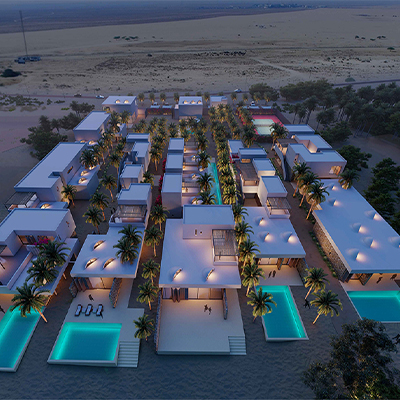
Hayat Chalets. kw
Previous slide Next slide Hayat Chalets Situated on narrow land strips between the Arabian Sea’s sandy beach and a palm oasis, this project features five linear chalets. The arid landscape is interwoven with shaded alleyways and communal courtyards. Each chalet, designed to meet diverse programmatic needs, is fragmented and spread across the site, integrating seamlessly […]

Baraka Residence. kw
Previous slide Next slide Baraka Residence Approached by the Client with the barn as an archetype for the family chalet, we addressed the other structures as non-architectural, submerging one in the landscape to be one with it and the other with the perimeter concrete fence and the large span subterranean double-T structure. The barn is […]
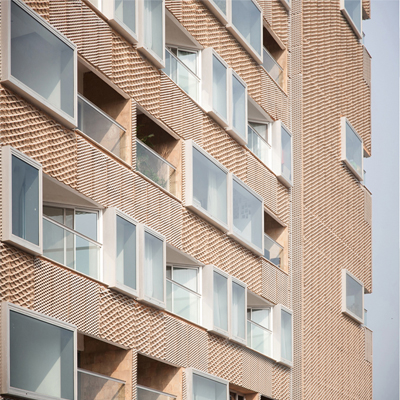
Pearl Marzouq. kw
Pearl Marzouq Retooling of Pearl-Marzouq included architecture, landscaping, interior design, branding, signage, and wayfinding for the 40,000 sqm project on an 11,000 sqm plot. The once private courtyard has been opened to the public, integrating the complex with its surroundings. The central courtyard, ‘al-howsh’, was elevated to align with the perimeter plinth, doubling its […]
NDU HQ. cn
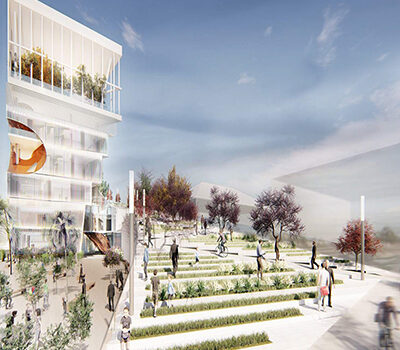
Previous slide Next slide NDU HQ NDU is mixed used development situated in Hexi District, also known as the “City reception Room” of Tianjin, China. The building sets itself as an urban catalyst, an in-between mediator between architecture and landscape, indoor and outdoor, residential neighborhood and cultural emerging hub; the project explores the in-betweenness / […]
3-Fab Chalets. lb
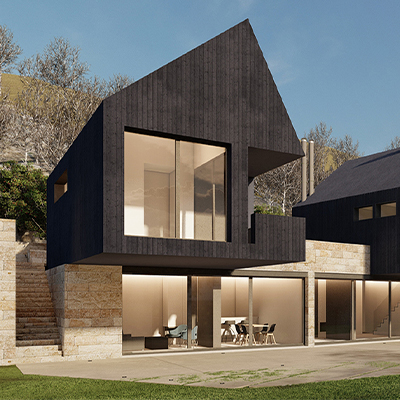
Previous slide Next slide 3-Fab Chalets “3-fab chalets” are located in Laqlouq, Lebanon. At an elevation of 1,780m, the site is close by a skiing resort and along a hiking trail; the small scale chalets are an outpost to nature. The originally sloped site has been split to two plateaus; the upper opening to the […]
Stair Housing. de
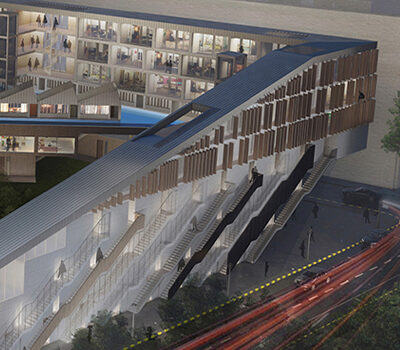
Stair Housing Stairhousing (Treppenhaus) couples individual expression (stairhouse) with collective living. The oblique individual façades mask the external stairs that zap, skip or stop, among domestic parts to weave multi-scale living; from concise studios to extended deluxe living. There is “liveliness” to the architectural proposal in its ability to adapt to city-dwellers’ changing needs and […]

Art Collector House. kw
Previous slide Next slide Art Collector Residence The residence is a series of indoor and outdoor spaces that are staggered planometrically and sectionally. Mutually scaled, the intimate courtyards reciprocate the reading of the prescribed plan to become at times outdoor enclaves of extended or external improvisations. All-through cutout shafts provide lights to the basement store, […]

PASS. kw
Previous slide Next slide Post-Arab Spring Square An urban action calls to connect the city to its sea and the institutions to the people. We call for submerging the Arabian Gulf Road below ground level and erasing the urban infrastructures all around, except for the civic and governmental institutions. A public park with lush landscape […]

Al Nafisi Tower. kw
Previous slide Next slide Al Nafisi Tower Al Nafisi tower, located in the heart of Kuwait city, enjoys views to the Arabian Gulf to its north, Naif Palace to its southeast, Al Muthanna Complex to its west, and Al Salhia Complex to its southwest; these views may be privileged at times to higher floors. Photovoltaic […]
Lab-École Shefford. ca
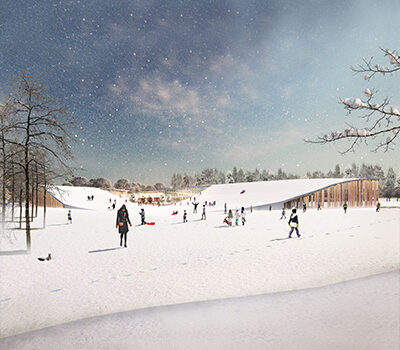
Previous slide Next slide Lab-École Shefford, Quebec It grows from the ground and blends with the surrounding forest. Its architecture recedes behind the staggering columns that screen the school program and mediate with the forest trees. The swelling of the perimeter flanks a more intimate outdoor landscape, onto which the school program looks and around […]
Hybrid Grid City. sa
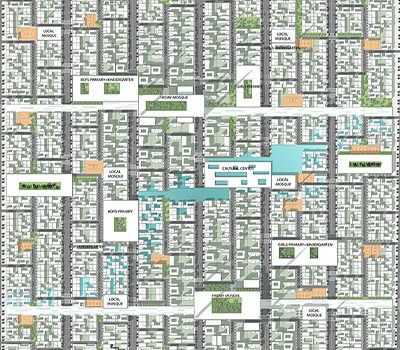
Previous slide Next slide Hybrid Grid City, KSA Implemented by Doxiades in modern Riyadh, the Grid is redefined for this project in a new understanding that is both modern and historical. Its horizontal two-dimensional nature is warped and distorted into a third-dimensional topology, that of the two Friday mosques that constitute two hills. Easily identifiable […]
- June 11, 2016
- Architecture, Civic, Mixed Use + Residential, Office Buildings + Fitout, Placemaking, Retail Buildings + Fitout
Terminal City. ae
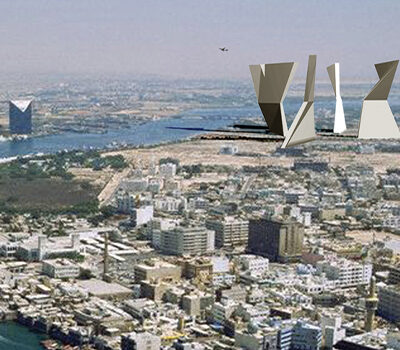
Previous slide Next slide Terminal City, Dubai Modern Dubai is littered with architectural monuments that can be labeled as Superlative Architecture: an architecture that breeds on the next big thing, on the shock of the new by comparison to, and referential scale with what has just become old. In Dubai everything will soon be outdone; […]
Sarab Chalet. kw
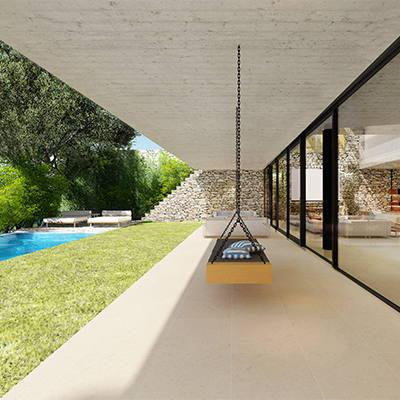
Previous slide Next slide Sarab Chalet A bachelor’s weekend getaway seaside chalet which is meant to host friends and executives alike. The entrance is raised and punched within the otherwise blank street-side façade. Concealed and staggered orchid trees reveal the entry area gradually while approaching the parking in order to create an understatement on the […]

Khaleejia Square. kw
Previous slide Next slide Khaleejia Square Khaleejia Square, an alternative beginning of the green belt to the hermetic Shaheed Park, buffers Kuwait skyline from the residential suburbs. A landscape, criss-crossed by multiple paths, connects the site with its city. Inscribed by concrete pathways, hexagonal pods of cobble stones and lawn intertwine to serve multiple users. […]

Museum of Civilizations. kw
Previous slide Next slide Otherness, Venice Biennale ’16 Between North and South, Otherness Temporal Statelessness The Project, shared between two islands, spans the extremities of the Gulf. Imprinted planometrically in the grounds of Failaka, akin to its archeological ruins, and carved sectionally from the fjords around Maqlab, the Project suspends its program from site specificity […]
Edafah Apartments. sa
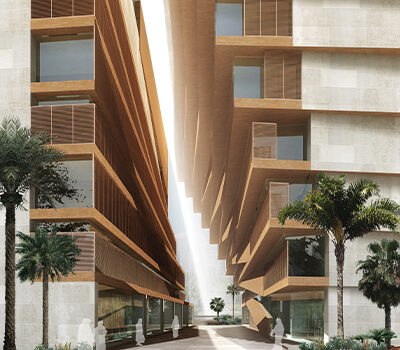
Previous slide Next slide Edafah Apartments, KSA For the EDAFAH proposal the following objectives were highlighted from a design perspective: – Challenge the typical ‘chain-hotel’ typology of anonymous qualities and generic feel. – Propose different degrees of public spaces that act as transition from the city into the heart of the building. – Provide an […]

Human Rights in China. us
Previous slide Next slide Human Rights in China, NYC The Human Rights in China (HRIC) is an international organization founded by Chinese scientists and scholars to promote and protect the human rights of those living in China. The office is designed to create an open and flexible work space. Adaptability was achieved by creating a […]

J Cultural Center. ae
Previous slide Next slide Jumeirah Cultural Center, Dubai Water is the material of the new Jumeirah Cultural Center. It gives it form, but is also formed by it. Following the tradition of the desert nomad, the Center is an oasis for the modern nomadic jet-setter of the 21st Century. Conceived as a crescent overlap of […]

Czech Natl Library. cz
Previous slide Next slide Czech National Library, Prague The design for the New National Library is conceived as the intersection of sectional relationships that are formed between different internal programmatic, topological and spatial components. It is also the outcome of external site conditions – from the adjacent park of the Letenska Plain, the view of […]

Offshore Urbanism. lb
Previous slide Next slide Offshore Urbanism Reclaiming the past of Phoenician traders and the present foreigners’ evacuations, we propose a temporary mass exodus of the Lebanese population on prototype barges docked all along the Lebanese coast. These barges once undocked and parked in international waters, not only provide a shelter from aggressions of outside forces, […]
Bahçeşehir Living. tr
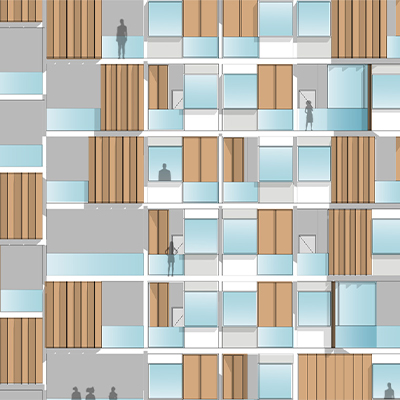
Previous slide Next slide Bahçeşehir Residences The project is Miesian in posture with the twin buildings orthogonal layouts, occupying the highest edge of the site, to maintain the visual setback needed for unobstructed views. The project is Corbusieian in urbanity, maximizing vertical exploitation to create buildings in the park, simultaneously making way to mat plan […]

Vertical Factory. kw
Previous slide Next slide Vertical Printing Factory The factory’s envelope is a white concrete shell with blank street facades to the south and west, except for the punch-in SE ‘corner-office’ window and the recessed SW corner entry door, to insulate the building interiors from the harsh heat gain and the direct sunlight. The roof, a […]

- June 11, 2010
- Architecture, Civic, Hospitality + Leisure, Placemaking, Retail Buildings + Fitout, Sports+Recreation
SAASC A2. kw
Previous slide Next slide Sabah Al Ahmad Seacity A2 Sabah Al-Ahmad Sea City (SAASC) is an engineering marvel where land and sea are interlaced into 7km meandering lagoons. Within this development and as a precursor to the 170,000sqm A2 Marina master plan completion in 10 years time, the Owner sought proposals for a makeshift project […]
Criminal Inv HQ. kw
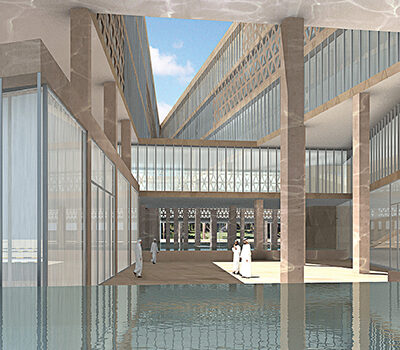
Previous slide Next slide Criminal Investigations HQ Sloping down northwards, the building envelope restores visual harmony between the monumental government buildings to the south and Al-Zahra’s low residences to the north. This urban threshold is coupled with the challenge of marrying the pragmatism of the bureaucratic typology with the monumentalism that is typical of a […]

Crosby Loft. ny
Previous slide Next slide Crosby Loft, NYC The design addresses an inherent domestic space challenge, that of marrying the much needed large volume of storage with the desired openness and spatiality of a loft. In that sense, the design provides a front-to-back spatial fluidity across the different rooms. This is achieved through the use of […]

Forsyth Residence. ny
Previous slide Next slide Forsyth Residence, NYC In Manhattan’s highly dense setting, the luxury of segregating between private/public or service/served space becomes questionable. The typically consolidated services in autonomous rooms (daughter’s bedroom, guest bathroom) are fragmented down to the singular functions (toilet, lavatory, shower, etc.) to be psychologically reassembled and spatially shared. The design of […]