


Adaptable Housing. lb
Adaptable Housing Adaptable Housing is a collective typology meant to help transit city dwellers from tenants to owners. The initial unit module area (sqm) is gauged to the median family structure and available mortgage for working couples with minimum income. The versatility of the structure allows inhabitants to dynamically expand vertically or horizontally based on the growth […]
Elderly Home. pt

Previous slide Next slide Elderly Home Our architectural aspiration is to make the elderly home one with its community: a continuum, not an end! Anchored along the terrain’s westside, adjacent to the main access road, and down-sloping east-wards, the building is formed by two ribbons inscribed within the jagged polygonal opposite site boundaries. The building […]
Pearl Marzouq. kw
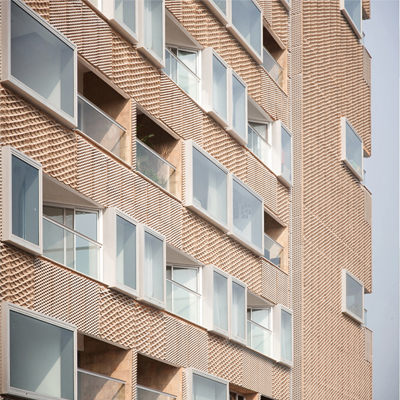
Pearl Marzouq Retooling of Pearl-Marzouq included architecture, landscaping, interior design, branding, signage, and wayfinding for the 40,000 sqm project on an 11,000 sqm plot. The once private courtyard has been opened to the public, integrating the complex with its surroundings. The central courtyard, ‘al-howsh’, was elevated to align with the perimeter plinth, doubling its […]
Stair Housing. de

Stair Housing Stairhousing (Treppenhaus) couples individual expression (stairhouse) with collective living. The oblique individual façades mask the external stairs that zap, skip or stop, among domestic parts to weave multi-scale living; from concise studios to extended deluxe living. There is “liveliness” to the architectural proposal in its ability to adapt to city-dwellers’ changing needs and […]
Hybrid Grid City. sa
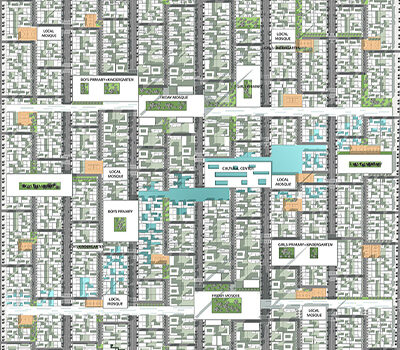
Previous slide Next slide Hybrid Grid City, KSA Implemented by Doxiades in modern Riyadh, the Grid is redefined for this project in a new understanding that is both modern and historical. Its horizontal two-dimensional nature is warped and distorted into a third-dimensional topology, that of the two Friday mosques that constitute two hills. Easily identifiable […]
- June 11, 2016
- Architecture, Civic, Mixed Use + Residential, Office Buildings + Fitout, Placemaking, Retail Buildings + Fitout
Terminal City. ae

Previous slide Next slide Terminal City, Dubai Modern Dubai is littered with architectural monuments that can be labeled as Superlative Architecture: an architecture that breeds on the next big thing, on the shock of the new by comparison to, and referential scale with what has just become old. In Dubai everything will soon be outdone; […]
Edafah Apartments. sa
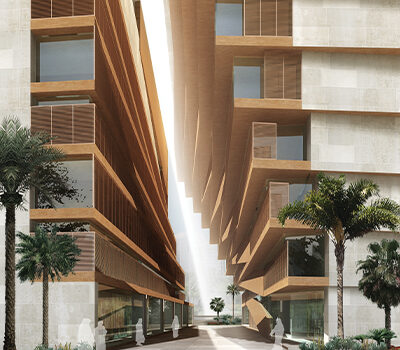
Previous slide Next slide Edafah Apartments, KSA For the EDAFAH proposal the following objectives were highlighted from a design perspective: – Challenge the typical ‘chain-hotel’ typology of anonymous qualities and generic feel. – Propose different degrees of public spaces that act as transition from the city into the heart of the building. – Provide an […]

Offshore Urbanism. lb
Previous slide Next slide Offshore Urbanism Reclaiming the past of Phoenician traders and the present foreigners’ evacuations, we propose a temporary mass exodus of the Lebanese population on prototype barges docked all along the Lebanese coast. These barges once undocked and parked in international waters, not only provide a shelter from aggressions of outside forces, […]
Bahçeşehir Living. tr
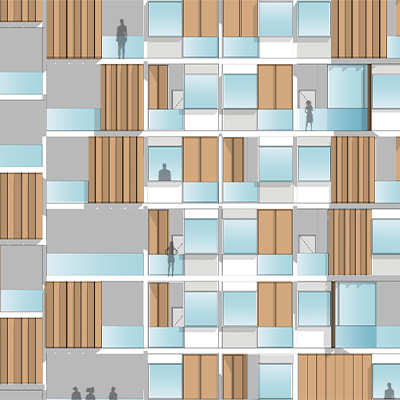
Previous slide Next slide Bahçeşehir Residences The project is Miesian in posture with the twin buildings orthogonal layouts, occupying the highest edge of the site, to maintain the visual setback needed for unobstructed views. The project is Corbusieian in urbanity, maximizing vertical exploitation to create buildings in the park, simultaneously making way to mat plan […]